Apartment

16265 Rue Victoria App. 400, Montréal (Rivière-des-Prairies/Pointe-aux-Trembles) H1A 0B2

$344,900 CAD

MLS: 28759684

Listing agent

Philippe Laroche Residential Real Estate Broker 5148170803 5146440000 philippe@philippelarocheimmobilier.com

Description

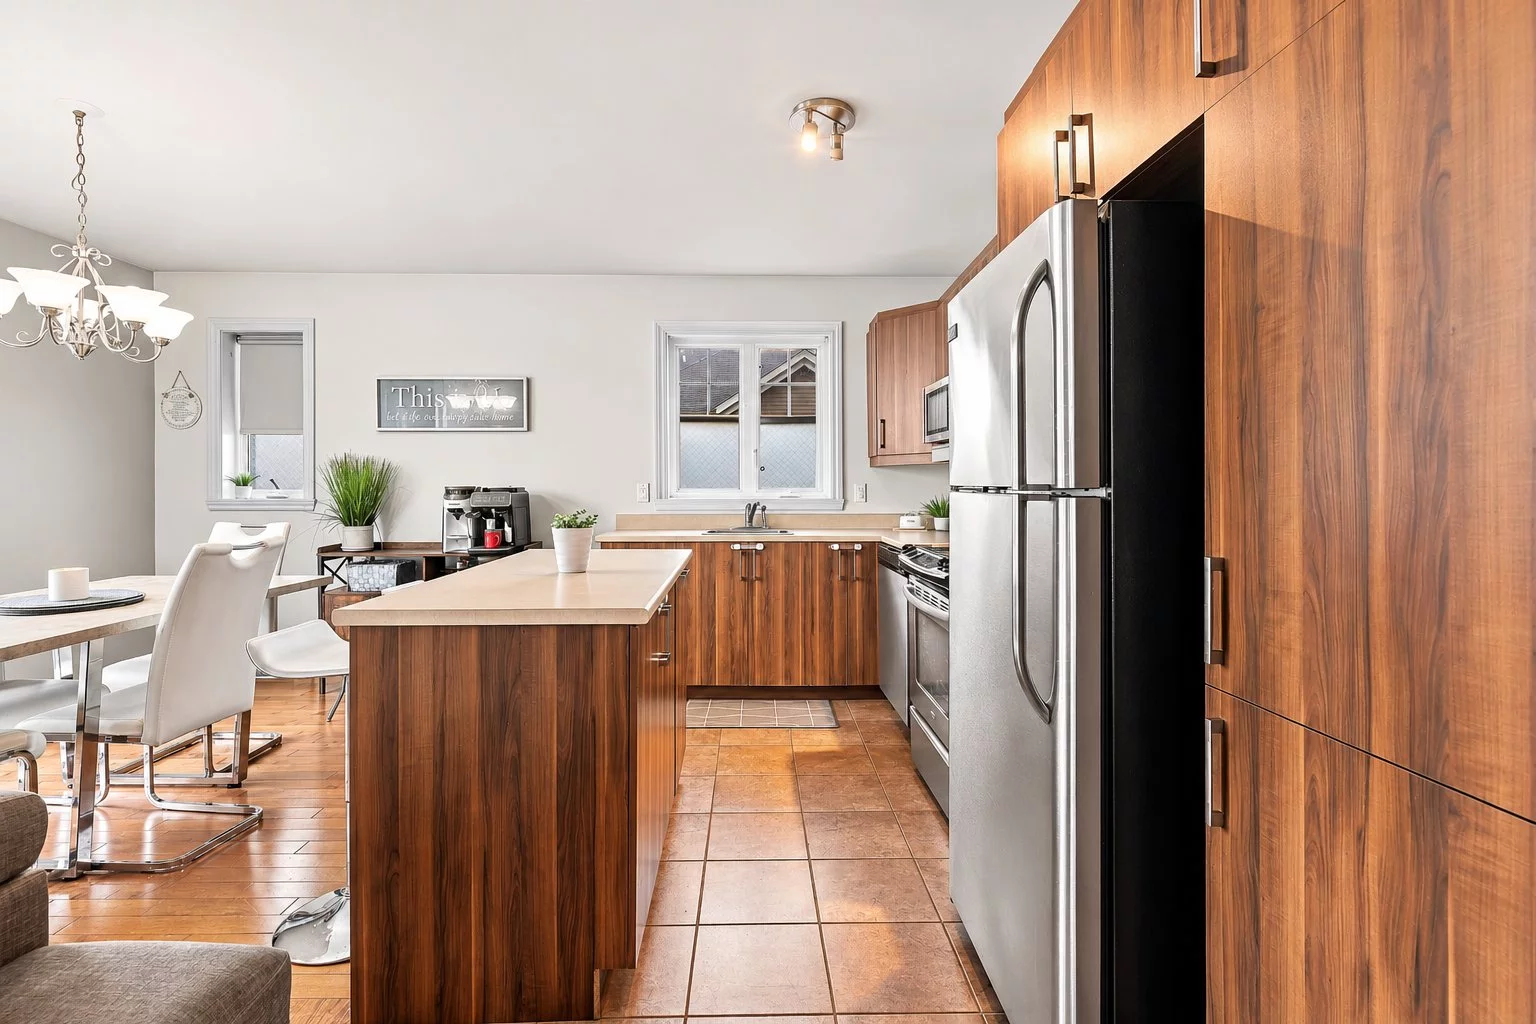
More light, more space, more joy in being at home! Located on the top floor, this corner condo offers a living environment where every area has its perfect place. The generous open-concept layout serves as the ideal hub for dinners with friends, movie nights, and moments of relaxation. Abundant windows ensure that natural light fills your days. Two spacious bedrooms, beautiful hardwood floors, ceramic tile, and an outdoor parking space complete the package. Ideally situated in Pointe-aux-Trembles, in the east end of Montreal. Could your next chapter begin here? Come and see for yourself--a single visit might change everything!

Overview

Bedrooms
2
Bathrooms
1 Bathroom
Powder rooms
0
Floors
3
Rooms
7 Rooms
Year built
2012
Living area
962 sq ft (89.40 m²)
Building type
Semi-detached
Building dimensions
N/A
Lot dimensions
N/A

Addendum

!!! IMPECCABLE CONDO -- CORNER UNIT ON THE TOP FLOOR !!!

LOCATION

- Close to the A40, Rue Notre-Dame, and Rue Sherbrooke
- Near Belle-Rive Elementary School
- Near Pointe-aux-Trembles High School
- Near Collège St-Jean-Vianney
- Close to Parc-nature de la Pointe-aux-Prairies and Plage de l'Est
- Near the Golf Métropolitain
- Close to the new Valmont grocery store
- Bus service just a 2-minute walk away
- Near all amenities: shops, banks, daycare, pharmacy, etc.

THE CONDO

- Open-concept common areas
- Corner unit with an abundance of natural light
- Double closet at the entrance
- Hardwood flooring
- Well-maintained kitchen with ample storage
- Convenient island
- Laundry area located in the bathroom
- Bright interior with numerous windows
- 2 good-sized bedrooms
- Bathroom featuring a separate bathtub and shower
- Storage cabinet in the bathroom
- Rear exit providing direct access to the parking area
- Spacious front balcony and a small rear balcony
- Heat pump
- 1 outdoor parking space
- Large, practical storage space
- Located on the building's top floor

GENERAL

- Built in 2012
- Well-managed condominium association
- Contingency fund study completed
- Maintenance logbook completed
- Window sealed units (thermos) replaced in 2024
- Heat pump (installed/serviced for 2026)
- Hot water tank replaced in 2024

Building details

Bathroom / Washroom
Seperate shower
Windows
PVC
Siding
Brick
Vinyl
Window type
Sliding
Crank handle
Roofing
Asphalt shingles

Lot details

Driveway
Asphalt
Landscaping
Landscape
Parking
Outdoor
Topography
Flat
Zoning
Residential

Features

Water supply
Municipality
Heating energy
Electricity
Equipment available
Private balcony
Ventilation system
Entry phone
Wall-mounted heat pump
Available services
Fire detector
Sewage system
Municipal sewer

Unit rooms

Unit LevelRoomDimensionsFlooring
PRINCIPAL 3rd floorHallway6.5x3.8 PWood
PRINCIPAL 3rd floorLiving room14.7x10.3 PWood
PRINCIPAL 3rd floorDining room12.3x9.2 PWood
PRINCIPAL 3rd floorKitchen12.7x7.7 PCeramic tiles
PRINCIPAL 3rd floorPrimary bedroom13.2x12.4 PWood
PRINCIPAL 3rd floorWalk-in closet4.11x4.5 PWood
PRINCIPAL 3rd floorBedroom10.1x10.1 PWood
PRINCIPAL 3rd floorBathroom12.3x8.9 PCeramic tiles
PRINCIPAL 3rd floorStorage4.11x3.3 PWood

Inclusions

Light fixtures, curtain rods, curtains, blinds, wall-mounted heat pump and accessories, air exchanger, refrigerator, stove, dishwasher, wall-mounted TV bracket in the living room.

Exclusions

Description not available.

Legal warranty

Sale with legal warranty

Assessments, taxes and expenses

Municipal assessment 2026

Land
$69,000
Building
$269,100
Total
$338,100

Taxes and expenses

Energy cost
$1,870
Co-ownership fees
$3,216
Municipal Taxes 2026
$2,032
School taxes 2026
$207
Total
$7,325

Property photos

16265 Rue Victoria App. 400, Montréal (Rivière-des-Prairies/Pointe-aux-Trembles) H1A 0B2 · MLS 28759684

Property photo 1
Photo 1
Property photo 2
Photo 2
Property photo 3
Photo 3
Property photo 4
Photo 4
Property photo 5
Photo 5
Property photo 6
Photo 6
View All Images
FOR SALE $344,900 CAD
28759684
28759684
28759684
28759684
28759684
28759684
28759684
28759684
28759684
28759684
28759684
28759684
28759684
28759684
28759684
28759684
28759684
28759684
28759684
28759684
28759684
28759684
28759684
28759684
28759684
28759684
28759684
28759684
28759684
28759684
28759684
28759684
28759684
28759684
28759684
28759684
28759684
28759684
28759684
Montréal (Rivière-des-Prairies/Pointe-aux-Trembles)
Residential

16265 Rue Victoria App. 400

Montréal (Rivière-des-Prairies/Pointe-aux-Trembles)
Apartment
FOR SALE
#28759684
7
Room(s)
2
Bedrooms(s)
1
Bathroom(s)
962 sq ft (89.40 m²)
Living area
2012
Year
More light, more space, more joy in being at home! Located on the top floor, this corner condo offers a living environment where every area has its perfect place. The generous open-concept layout serves as the ideal hub for dinners with friends, movie nights, and moments of relaxation. Abundant windows ensure that natural light fills your days. Two spacious bedrooms, beautiful hardwood floors, ceramic tile, and an outdoor parking space complete the package. Ideally situated in Pointe-aux-Trembles, in the east end of Montreal. Could your next chapter begin here? Come and see for yourself--a single visit might change everything!
Building Details and Property Interior
Building Type Semi-detached
Type of Property Apartment
Year constructed 2012
Windows
PVC
Window type
Sliding
Crank handle
Bathroom / Washroom
Seperate shower
Siding
Brick
Vinyl
Roofing
Asphalt shingles
Lot and Exterior Features
Topography
Flat
Driveway
Asphalt
Parking
Outdoor
Landscaping
Landscape
Zoning
Residential
Room Unit Details
Building Level Room Dimensions Flooring
PRINCIPAL 3rd floor Hallway 6.5x3.8 P Wood
PRINCIPAL 3rd floor Living room 14.7x10.3 P Wood
PRINCIPAL 3rd floor Dining room 12.3x9.2 P Wood
PRINCIPAL 3rd floor Kitchen 12.7x7.7 P Ceramic tiles
PRINCIPAL 3rd floor Primary bedroom 13.2x12.4 P Wood
PRINCIPAL 3rd floor Walk-in closet 4.11x4.5 P Wood
Characteristics
Water supply
Municipality
Heating energy
Electricity
Equipment available
Private balcony
Ventilation system
Entry phone
Wall-mounted heat pump
Available services
Fire detector
Sewage system
Municipal sewer
Addendum
!!! IMPECCABLE CONDO -- CORNER UNIT ON THE TOP FLOOR !!!

LOCATION

- Close to the A40, Rue Notre-Dame, and Rue Sherbrooke
- Near Belle-Rive Elementary School
- Near Pointe-aux-Trembles High School
- Near Collège St-Jean-Vianney
- Close to Parc-nature de la Pointe-aux-Prairies and Plage de l'Est
- Near the Golf Métropolitain
- Close to the new Valmont grocery store
- Bus service just a 2-minute walk away
- Near all amenities: shops, banks, daycare, pharmacy, etc.

THE CONDO

- Open-concept common areas
- Corner unit with an abundance of natural light
- Double closet at the entrance
- Hardwood flooring
- Well-maintained kitchen with ample storage
- Convenient island
- Laundry area located in the bathroom
- Bright interior with numerous windows
- 2 good-sized bedrooms
- Bathroom featuring a separate bathtub and shower
- Storage cabinet in the bathroom
- Rear exit providing direct access to the parking area
- Spacious front balcony and a small rear balcony
- Heat pump
- 1 outdoor parking space
- Large, practical storage space
- Located on the building's top floor

GENERAL

- Built in 2012
- Well-managed condominium association
- Contingency fund study completed
- Maintenance logbook completed
- Window sealed units (thermos) replaced in 2024
- Heat pump (installed/serviced for 2026)
- Hot water tank replaced in 2024
Inclusions Light fixtures, curtain rods, curtains, blinds, wall-mounted heat pump and accessories, air exchanger, refrigerator, stove, dishwasher, wall-mounted TV bracket in the living room.

Exclusions Description not available.
Sale with legal warranty
Municipal assessment
Building assessment 2026 $ 269,100
Lot assessment 2026 $ 69,000
Total $ 338,100
Annual taxes and Expenses
Coût d'énergie $ 1,870
Frais de copropriété $ 3,216
Taxes municipales 2026 $ 2,032
Taxes scolaires 2026 $ 207
Total $ 7,325

Listing agent

profil_media
Philippe Laroche
Residential Real Estate Broker

Mortgage Calculator

$
$
(20%)
$
0 $
Share
Real Estate News
Québec Real Estate Market: Oct...
2025-11-10
Read More
Building Wealth: Turning Home ...
2025-10-27
Read More
What if your basement could ma...
2025-10-23
Read More
Comparative Real Estate Market...
2025-10-07
Read More
Bank of Canada Cuts Interest R...
2025-09-17
Read More
Quebec's Booming Real Estate M...
2025-09-08
Read More