Two or more storey
2789 Rue de la Grande-Allée, Saint-Lazare (Saddlebrook) J7T 3M3
$1,474,900 CAD
MLS: 23287002
Listing agent
Description
Here, every day feels a little like vacation. This spectacular residence blends contemporary architecture, impressive proportions and high-end finishes in an atmosphere that is both refined and inviting. The kitchen becomes the heart of the home, generous entertaining spaces set the stage for memorable gatherings, and multiple living areas offer everyone their own place to unwind. Upstairs, 4 bedrooms create a true family retreat. Outside, privacy and a beautiful veranda extend those perfect summer evenings. A big garage, finished basement and designed details complete a home created to impress... but above all, to be fully enjoyed.
Overview
- Bedrooms
- 6
- Bathrooms
- 3 Bathrooms
- Powder rooms
- 1
- Rooms
- 20 Rooms
- Year built
- 2021
- Living area
- NA
- Lot area
- 27,652 sq ft
(2,569.00 m²) - Building type
- Detached
- Building dimensions
- 18.89 x 10.46 meters
62 x 34 feet - Lot dimensions
- 37.06 x 79.91 meters
122 x 262 feet
Addendum
!!! EXPERIENCE THE LUXURY YOU DESERVE !!!
AREA
- Close to Highways 40 and 30
- Close to Evergreen and Forest Hill Elementary Schools
- Close to Evergreen High School
- Close to Rhapsodie Park and the Saint-Lazare Peat Bog
- Close to Falcon and Como Golf Courses and the Integrity Equestrian Centre
- Close to many services: daycares, IGA grocery stores, banks, restaurants, etc.
THE GROUND FLOOR
- Very large entrance hall with ceramic tile and double closet
- Second sitting room at the front with large windows
- Hardwood and ceramic tile flooring throughout
- Spacious dining room perfect for entertaining
- Modern kitchen with ample storage
- Huge pantry
- Granite countertops
- Open-concept dining area with kitchen and living room
- Convenient powder room
- Laundry room with sink, cabinet, and quartz countertop
- Convenient second entrance on the side with closet and garage access. - Convenient access from the garage to the second basement entrance
THE UPPER FLOOR
- 4 generously sized bedrooms
- Master bedroom with a very large 16.4 x 6.1 walk-in closet
- Ensuite bathroom off the main bedroom
- Second bathroom with multiple entrances and two vanities
- Convenient shower/tub combination in the second bathroom
- Hardwood floors upstairs and ceramic tile in the bathrooms
- Large windows throughout for abundant natural light
- Wooden staircase and railings
- Luxury finishes
THE BASEMENT
- 2 family rooms
- 2 additional bedrooms for guests
- 3rd bathroom
- Ample storage space
- Huge utility room with storage area and access to the garage
THE EXTERIOR
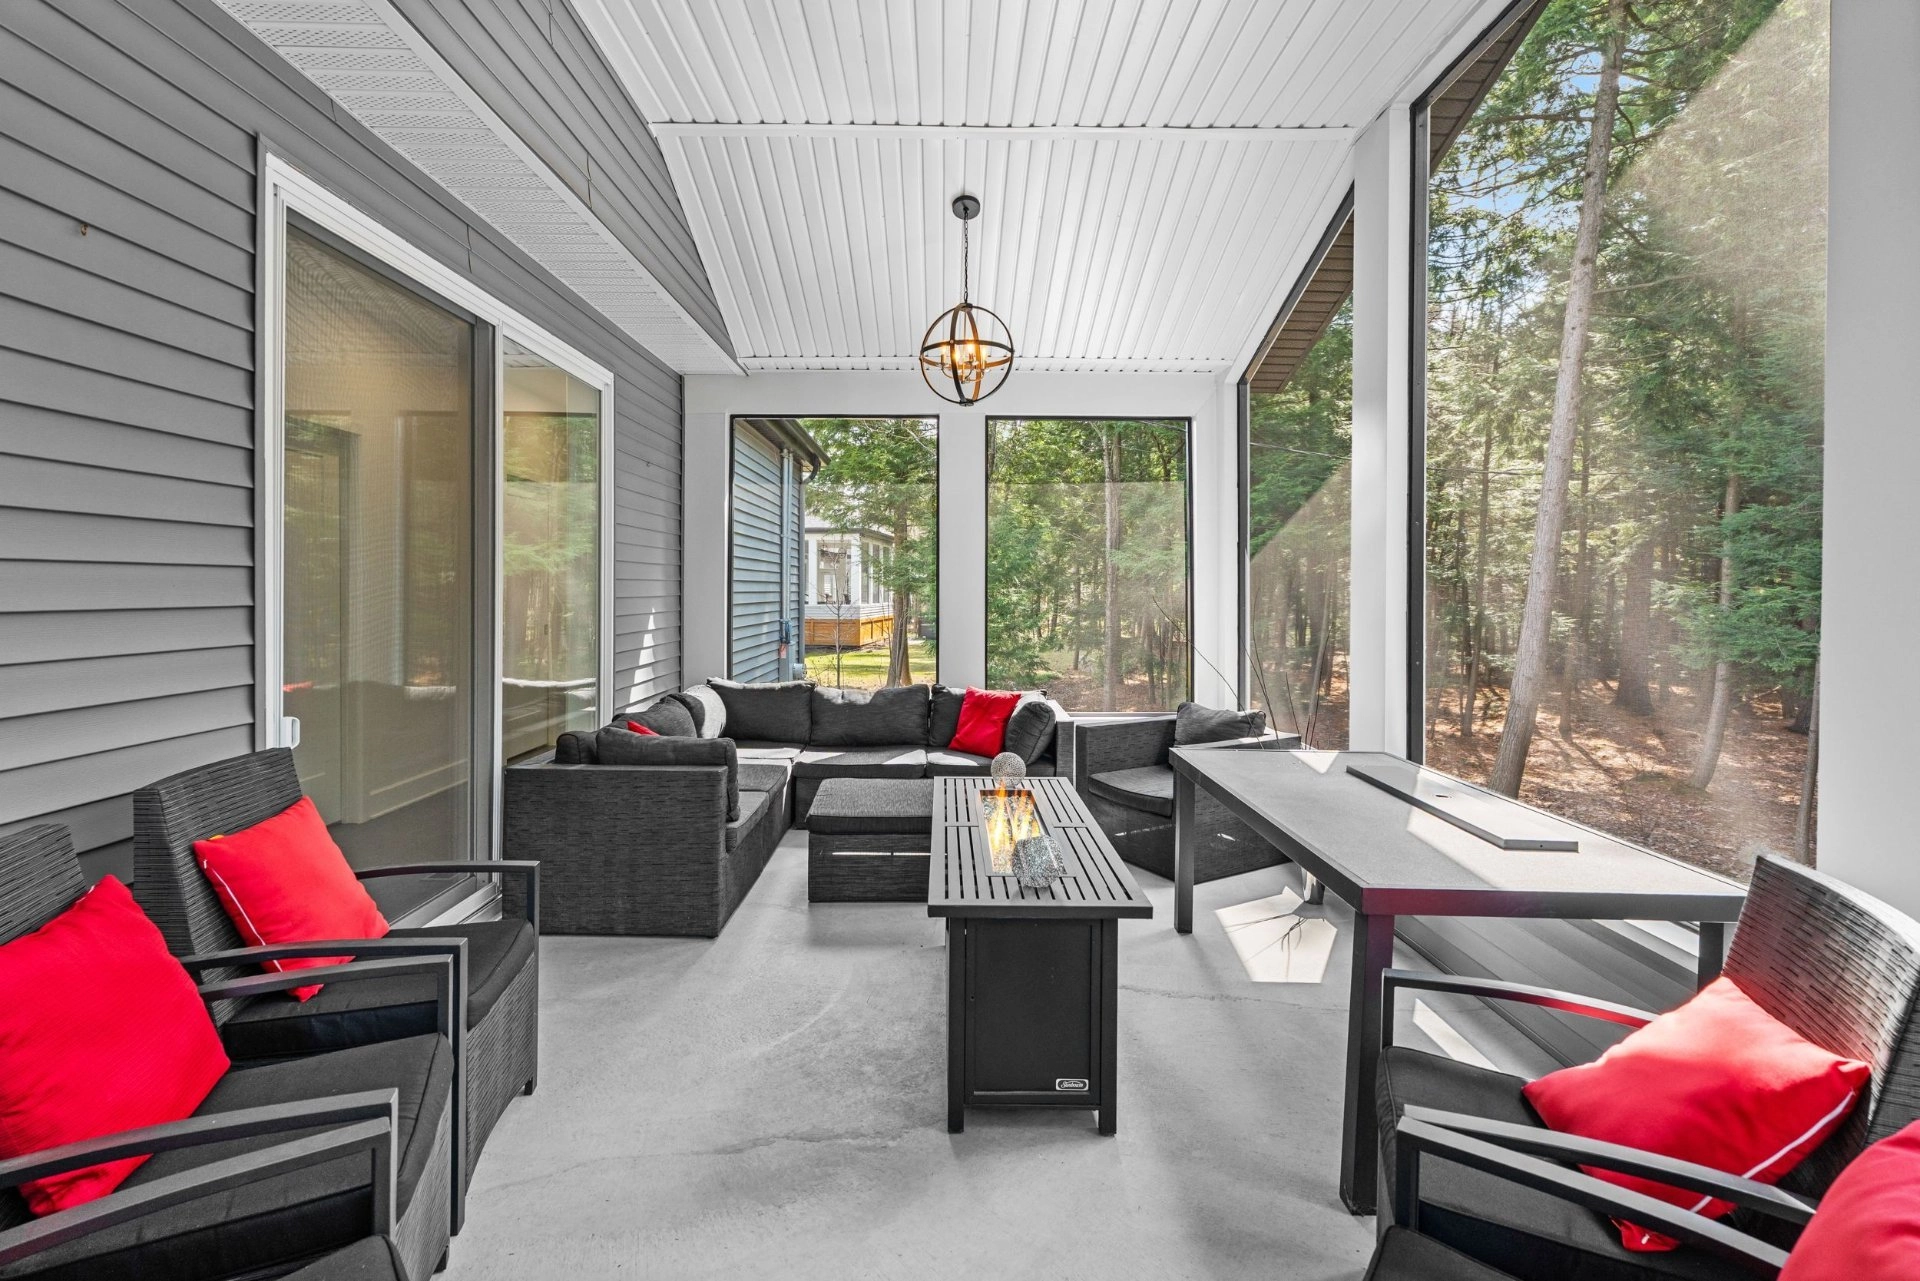
- Huge and beautiful three-season sunroom
- Large parking area for 6 to 8 cars
- Large double garage
- Beautiful backyard Dimensions
- Private forest at the rear
- 27,000 sq ft lot
- Space to install a pool if desired
- Complete irrigation system
- Many mature trees
- Patio space for a BBQ area
- Very private and intimate backyard
GENERAL
- Central heating and air conditioning
- New propane generator (2025) in case of breakdown
- Recent construction (2021)
- French drain cleaning system
- Quality construction
- Beautiful paint job throughout by a designer
- Truly turnkey
- Option to purchase furnished
** Some photos have been retouched with AI (furniture added)
Building details
- Basement
- 6 feet and over
Finished basement
Separate entrance - Bathroom / Washroom
- Adjoining to primary bedroom
- Cupboard
- Wood
Melamine - Heating system
- Air circulation
- Windows
- Aluminum
PVC - Foundation
- Poured concrete
- Garage
- Attached
Heated
Double width or more - Siding
- Stone
Vinyl - Window type
- Sliding
Crank handle - Roofing
- Asphalt shingles
Lot details
- Driveway
- Asphalt
Double width or more - Landscaping
- Patio
Landscape - Parking
- Outdoor
Garage - Topography
- Flat
- Zoning
- Residential
Features
- Water supply
- Municipality
- Heating energy
- Electricity
- Equipment available
- Central vacuum cleaner system installation
Ventilation system
Electric garage door
Central heat pump - Hearth stove
- Gaz fireplace
- Distinctive features
- No neighbours in the back
Wooded lot: hardwood trees - Proximity
- Highway
Daycare centre
Golf
Park - green area
Bicycle path
Elementary school
High school - Sewage system
- Purification field
Septic tank
Unit rooms
| Unit | Level | Room | Dimensions | Flooring |
|---|---|---|---|---|
| PRINCIPAL | Ground floor | Hallway | 12.9x9.6 P | Ceramic tiles |
| PRINCIPAL | Ground floor | Living room | 16.11x12.11 P | Wood |
| PRINCIPAL | Ground floor | Living room | 14.7x11.7 P | Wood |
| PRINCIPAL | Ground floor | Kitchen | 16.11x14.11 P | Ceramic tiles |
| PRINCIPAL | Ground floor | Dining room | 12.6x7.10 P | Ceramic tiles |
| PRINCIPAL | Ground floor | Dining room | 15.0x14.0 P | Wood |
| PRINCIPAL | Ground floor | Washroom | 6.11x4.2 P | Ceramic tiles |
| PRINCIPAL | Ground floor | Laundry room | 6.2x5.2 P | Ceramic tiles |
| PRINCIPAL | Ground floor | Veranda | 21.0x12.0 P | Concrete |
| PRINCIPAL | Ground floor | Hallway | 9.3x7.10 P | Ceramic tiles |
| PRINCIPAL | 2nd floor | Primary bedroom | 16.4x15.2 P | Wood |
| PRINCIPAL | 2nd floor | Walk-in closet | 14.4x6.1 P | Wood |
| PRINCIPAL | 2nd floor | Bathroom | 13.0x8.7 P | Ceramic tiles |
| PRINCIPAL | 2nd floor | Bedroom | 15.2x11.7 P | Wood |
| PRINCIPAL | 2nd floor | Bedroom | 12.10x10.10 P | Wood |
| PRINCIPAL | 2nd floor | Bedroom | 11.4x11.3 P | Wood |
| PRINCIPAL | 2nd floor | Bathroom | 12.4x7.9 P | Ceramic tiles |
| PRINCIPAL | Basement | Family room | 15.0x14.1 P | Floating floor |
| PRINCIPAL | Basement | Bedroom | 16.8x15.2 P | Floating floor |
| PRINCIPAL | Basement | Bedroom | 11.1x10.11 P | Floating floor |
| PRINCIPAL | Basement | Bathroom | 7.7x4.11 P | Ceramic tiles |
| PRINCIPAL | Basement | Family room | 14.8x11.4 P | Floating floor |
| PRINCIPAL | Basement | Storage | 35.9x11.0 P | Concrete |
Inclusions
Lights fixtures, central vacuum, garage door opener and accessories, curtains, curtain rods, blinds, fridge, oven, dishwasher, fridge in the basement, freezer in the basement, generator, washer and dryer.
Exclusions
Description not available.
Legal warranty
Sale with legal warranty
Assessments, taxes and expenses
Municipal assessment 2026
- Land
- $284,200
- Building
- $779,300
- Total
- $1,063,500
Taxes and expenses
- Municipal Taxes 2026
- $5,145
- School taxes 2026
- $731
- Total
- $5,876
Property photos
2789 Rue de la Grande-Allée, Saint-Lazare (Saddlebrook) J7T 3M3 · MLS 23287002