Apartment
8659 Av. Souligny, Montréal (Mercier/Hochelaga-Maisonneuve) H1L 2T1
$374,900 CAD
MLS: 27121785
Listing agent
Description
Some condos just check the boxes. This one is a game-changer! Nestled on the top floor, this corner condo charms with its abundant windows that flood the rooms with natural light, its private entrance, and its warm hardwood floors. Inside, you'll find an open-concept living area, a spacious kitchen perfect for entertaining, and two bedrooms that can be adapted to suit your needs. Add to that a home office, an enclosed laundry area with storage, and an outdoor parking space. All of this is located near the vibrant heart of Tétreaultville, where local shops and favorite spots give the neighborhood its unique character!
Overview
- Bedrooms
- 2
- Bathrooms
- 1 Bathroom
- Powder rooms
- 0
- Floors
- 2
- Rooms
- 7 Rooms
- Year built
- 2001
- Living area
- 997 pc
- Building type
- Attached
- Building dimensions
- N/A
- Lot dimensions
- N/A
Addendum
!!! AFFORDABLE CONDO PRICED BELOW MUNICIPAL ASSESSMENT WOW !!!
NEIGHBORHOOD
- Close to the A25 and A40
- Close to Sainte-Claire and Saint-François d'Assise elementary schools
- Maintenance log already completed
- Truly move-in ready
- Roof replaced in 2021
- Hot water tank replaced in 2021
- Near Louise-Trichet High School and Mont-Royal College
- Near Bellerive Promenade Park
- Near Clément-Jetté Arena and Annie-Pelletier Pool
- Near downtown Tétreaultville
- Bus service within a 2-minute walk
- Close to all amenities: shops, banks, daycare, restaurants, etc.
THE CONDO
- Open-concept common areas
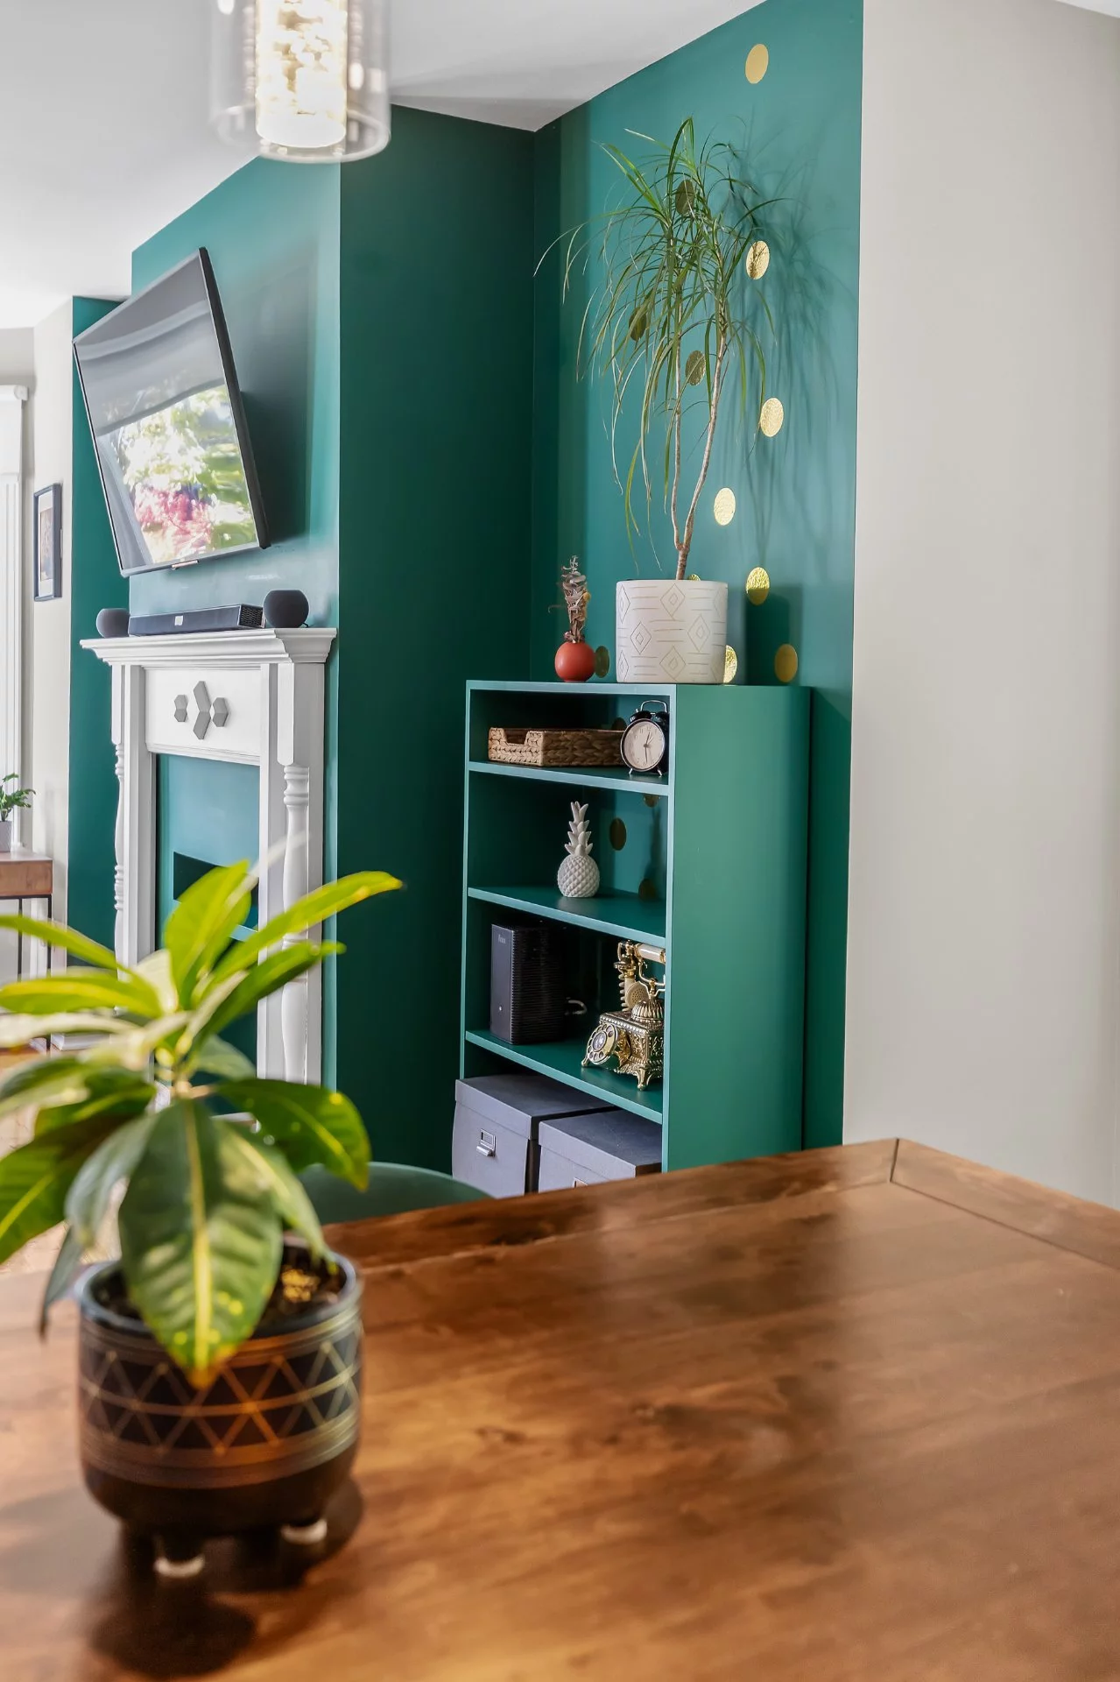
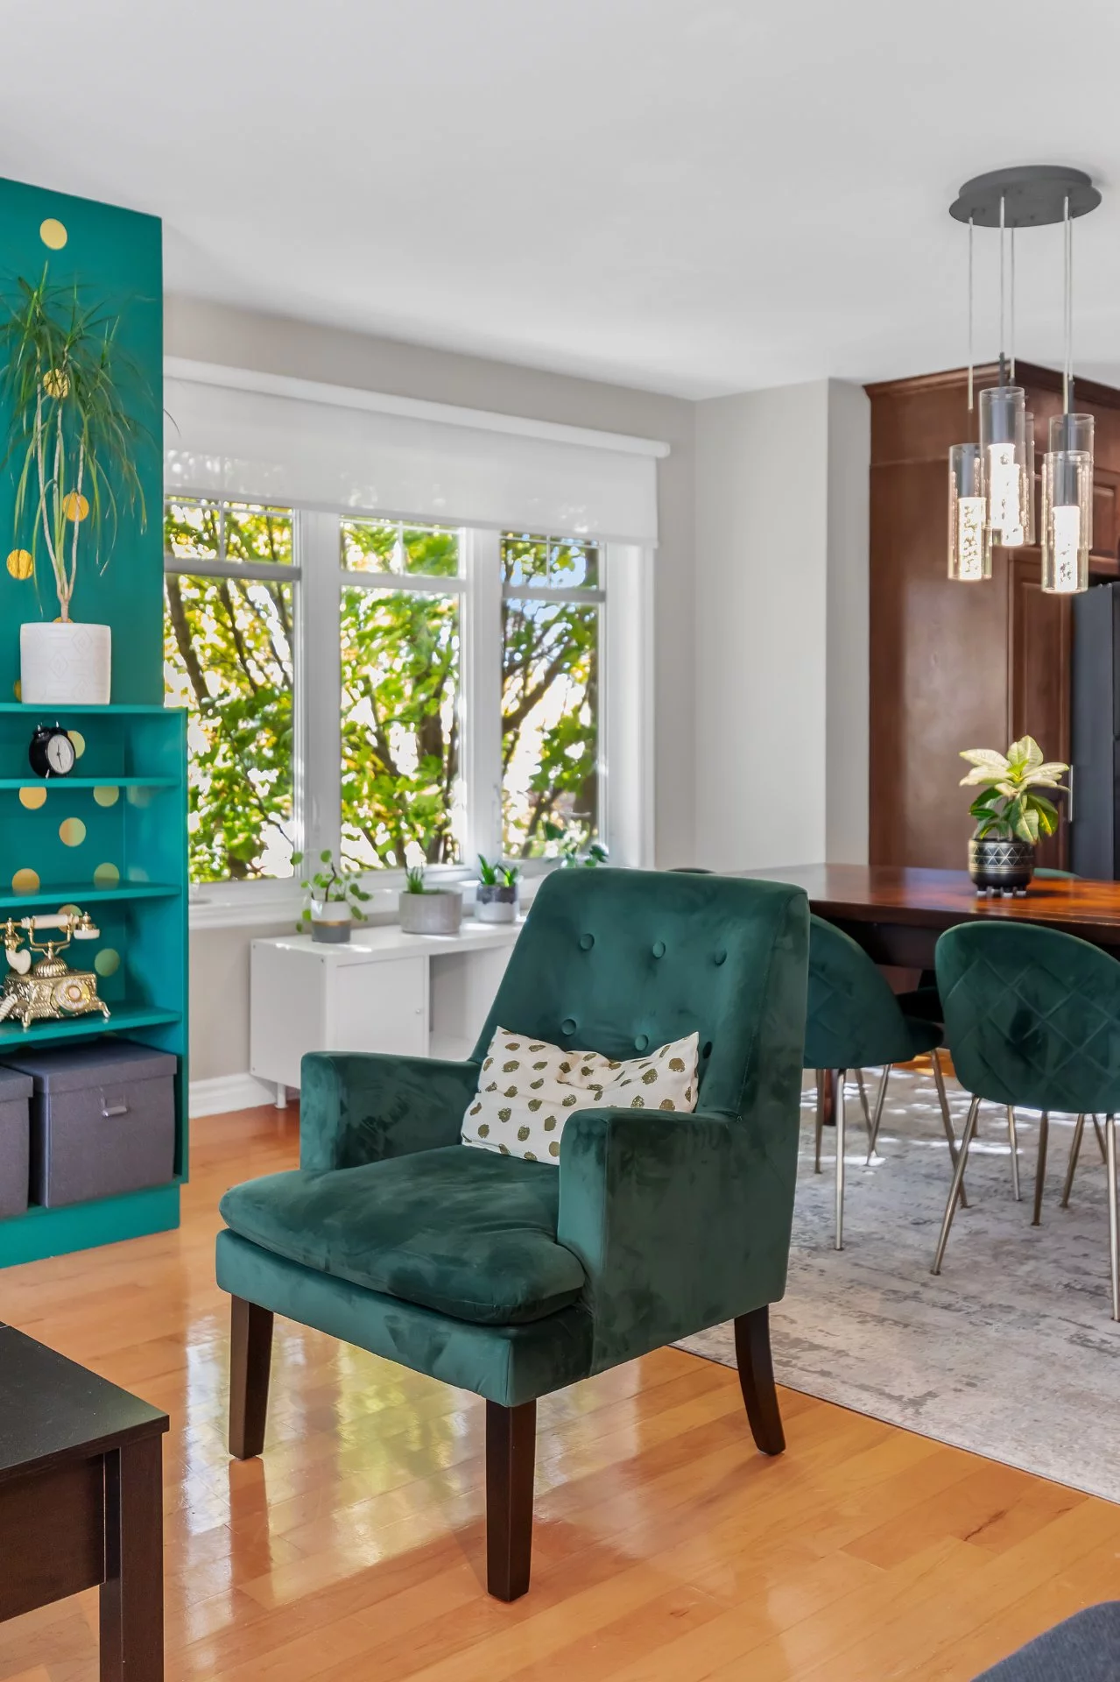
- Corner unit with plenty of natural light
- Well-positioned home office space
- Double closet in the entryway
- Hardwood floors
- Kitchen in good condition with an island
- Island with a lunch counter area
- Laundry room with storage
- Plenty of natural light thanks to tall windows
- 2 good-sized bedrooms
- Bathroom with separate tub and shower
- Condo with private entrance
- Intimate rear balcony on the top floor
- Wall-mounted air conditioning
- 1 outdoor parking space
- Additional hidden storage in the TV area
- Condo located on the top floor of the building
GENERAL
- Building constructed in 2001
- Well-managed condominium association
- Reserve fund study already commissioned (to be received shortly)
- Maintenance log already completed
- Truly turnkey
- Roof (2021)
- Hot water tank (2021)
Building details
- Bathroom / Washroom
- Seperate shower
- Cupboard
- Wood
- Heating system
- Electric baseboard units
- Windows
- PVC
- Siding
- Aluminum
Brick - Window type
- Crank handle
Lot details
- Driveway
- Asphalt
- Parking
- Outdoor
- Topography
- Flat
- Zoning
- Residential
Features
- Water supply
- Municipality
- Heating energy
- Electricity
- Equipment available
- Wall-mounted air conditioning
Entry phone - Proximity
- Other BIXI/Communauto
Highway
Daycare centre
Hospital
Park - green area
Bicycle path
Elementary school
High school
Public transport - Restrictions/Permissions
- Pets allowed
- Sewage system
- Municipal sewer
Unit rooms
| Unit | Level | Room | Dimensions | Flooring |
|---|---|---|---|---|
| PRINCIPAL | Ground floor | Hallway | 4.1x3.10 P | Ceramic tiles |
| PRINCIPAL | 2nd floor | Living room | 18.6x14.6 P | Wood |
| PRINCIPAL | 2nd floor | Kitchen | 13.2x12.0 P | Ceramic tiles |
| PRINCIPAL | 2nd floor | Dining room | 16.1x10.0 P | Wood |
| PRINCIPAL | 2nd floor | Primary bedroom | 13.3x10.10 P | Wood |
| PRINCIPAL | 2nd floor | Bedroom | 11.0x9.0 P | Wood |
| PRINCIPAL | 2nd floor | Bathroom | 9.11x6.3 P | Ceramic tiles |
| PRINCIPAL | 2nd floor | Laundry room | 5.10x5.0 P | Ceramic tiles |
Inclusions
Light fixtures, light poles, curtains, blinds, wall-mounted air conditioners and accessories, dishwasher, stove, washer, dryer, microwave cabinet, and wall-mounted entryway cabinet.
Exclusions
TV wall mount, small white shelf above the microwave, closet cabinets in the master bedroom.
Legal warranty
Sale with legal warranty
Assessments, taxes and expenses
Municipal assessment 2026
- Land
- $77,100
- Building
- $328,600
- Total
- $405,700
Taxes and expenses
- Co-ownership fees
- $2,844
- Municipal Taxes 2026
- $2,448
- School taxes 2026
- $215
- Total
- $5,507
Property photos
8659 Av. Souligny, Montréal (Mercier/Hochelaga-Maisonneuve) H1L 2T1 · MLS 27121785